Unit 1 · Mechanics · 3 teaching hours · 22 min read
Physical Quantities
What the syllabus asks for 2
- Precision and significant figures
- Dimensions and uses of dimensional analysis
Physics is an experimental science: every law in this book began as a number read off an instrument. That number is never exact. This unit is about how much of a measured number you are entitled to believe — the language of precision, error and significant figures — and about the hidden structure that every physical quantity carries with it, its dimensions. Dimensions let you check an unfamiliar equation in ten seconds, convert a constant between unit systems, and sometimes guess a formula you were never taught.
Group A nearly always carries one mark on significant figures or on the dimensional formula of a named quantity. Group B regularly asks you to check an equation dimensionally, to derive one, or to combine percentage errors. These are the cheapest marks in the paper if the rules are automatic.
1.1 Precision and significant figures
Measurement, units and standards
A physical quantity is any property of matter or of a phenomenon that can be measured. Measuring it means comparing it with a standard, so every measurement is a numerical value multiplied by a unit:
For a given quantity the product nu is fixed, so a smaller unit always gives a larger number. This one relation is the whole of unit conversion:
Quantities that are independent of one another are called fundamental (base) quantities; everything else is derived from them. The SI system takes seven base quantities.
| Base quantity | SI unit | Symbol | Dimension |
|---|---|---|---|
| Length | metre | m | [L] |
| Mass | kilogram | kg | [M] |
| Time | second | s | [T] |
| Electric current | ampere | A | [I] |
| Thermodynamic temperature | kelvin | K | [K] |
| Amount of substance | mole | mol | [N] |
| Luminous intensity | candela | cd | [J] |
Plane angle (radian) and solid angle (steradian) are supplementary units; both are ratios of two lengths or two areas and are therefore dimensionless.
Accuracy, precision and least count
Accuracy is how close a measured value lies to the true or accepted value. Precision is how close repeated measurements lie to one another, and how finely the instrument can resolve a reading. A set of readings can be precise without being accurate, and accurate on average without being precise.
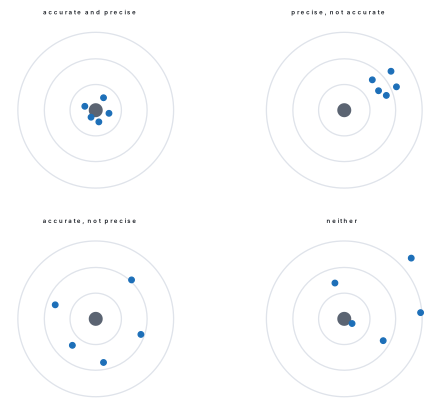
Precision is capped by the least count of the instrument — the smallest change it can display.
| Instrument | Least count |
|---|---|
| Metre rule | 1 mm = 0.1 cm |
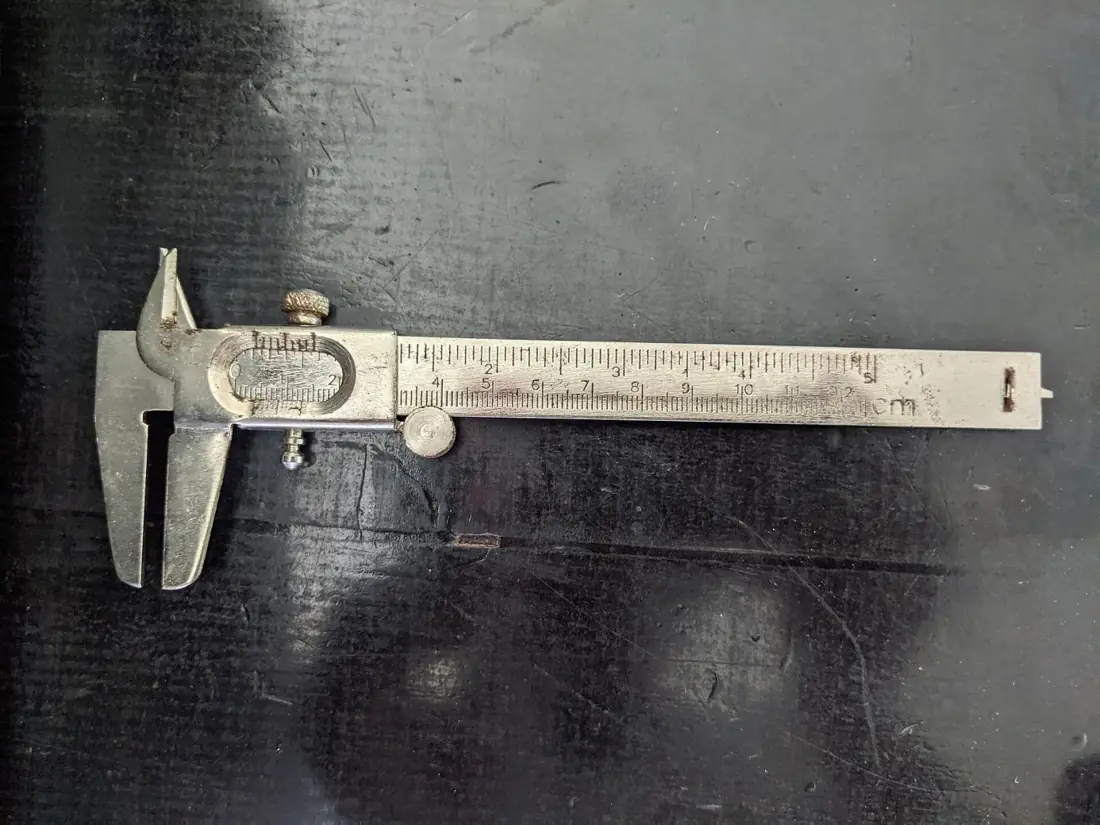
| Vernier callipers (10 divisions) | 0.1 mm = 0.01 cm |
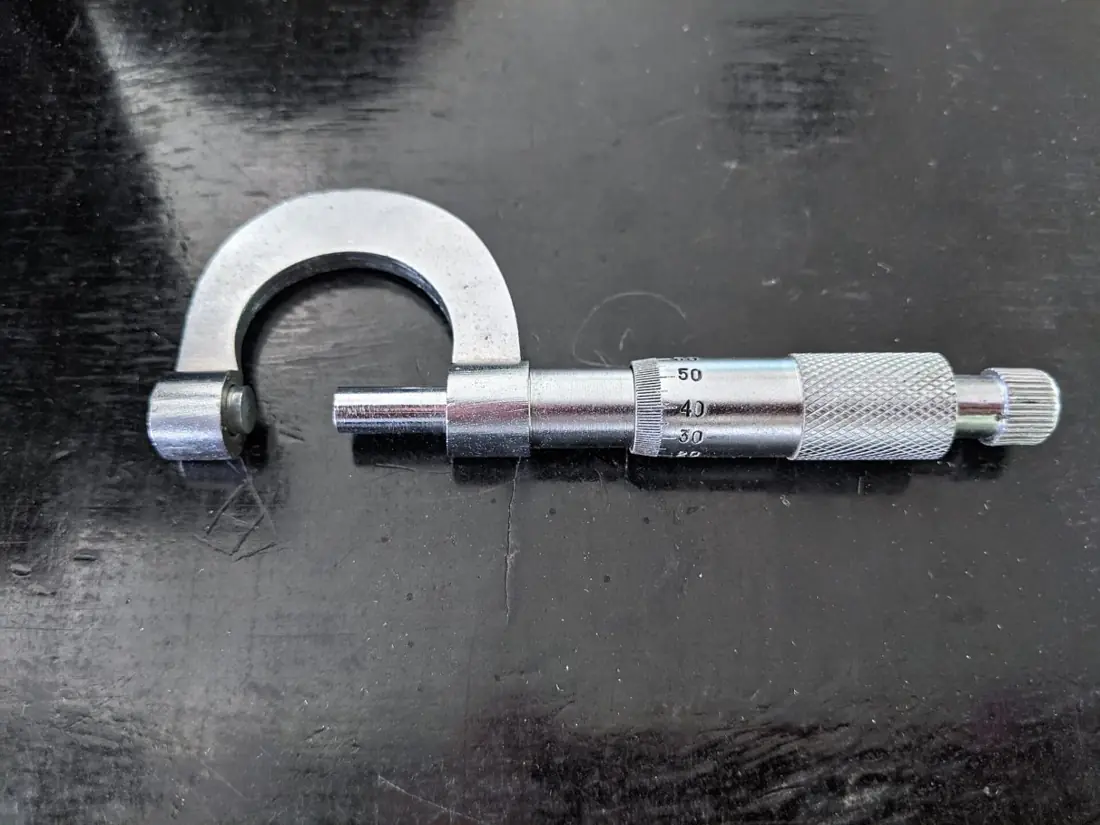
| Screw gauge (pitch 1 mm, 100 divisions) | 0.01 mm |
| Spherometer | 0.01 mm |
| Mechanical stop-watch | 0.1 s |
| Laboratory thermometer | 1 °C |
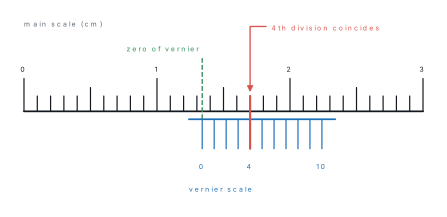
For a vernier scale, the least count is the difference between one main-scale division (MSD) and one vernier-scale division (VSD):
For a screw gauge, L.C. = pitch ÷ number of circular-scale divisions.
Errors in measurement
| Systematic error | Random error | |
|---|---|---|
| Cause | faulty instrument, zero error, wrong technique, personal bias | unpredictable fluctuations: judgement, draughts, supply ripple |
| Sign | always in the same direction | equally likely either way |
| Effect | spoils accuracy | spoils precision |
| Remedy | calibrate, correct for zero error, change method | repeat and take the mean |
If a quantity is measured n times giving a_1, a_2, \dots, a_n, the best estimate is the arithmetic mean \bar{a}. Then
The result is quoted as a = \bar{a} \pm \Delta a_{mean}.
Significant figures
The significant figures of a measured value are all the digits known with certainty together with the first digit that is uncertain. They record the precision of the measurement, not its size.
| Rule | Example | Count |
|---|---|---|
| All non-zero digits count | 2345 | 4 |
| Zeros between non-zero digits count | 2.005 | 4 |
| Leading zeros never count | 0.0025 | 2 |
| Trailing zeros after a decimal point count | 2.500 | 4 |
| Trailing zeros in a whole number are ambiguous — use standard form | 4700 → 4.70\times10^{3} | 3 |
| Changing the unit never changes the count | 2.50 cm = 25.0 mm = 0.0250 m | 3 |
| Exact (counted) numbers and pure numbers such as \pi | 12 eggs, 2\pi | infinite |
Leading zeros are only place-holders: 0.0025 has two significant figures, not four. But the zero in 2.50 was actually measured, so it counts. Never drop a trailing zero from a result — 2.5 cm and 2.50 cm are different claims.
Rounding off. If the digit to be dropped is greater than 5, raise the preceding digit by one; if it is less than 5, leave the preceding digit unchanged; if it is exactly 5 with nothing after it, round so that the preceding digit becomes even (4.25 \to 4.2, 4.35 \to 4.4).
Arithmetic. Two different rules, and mixing them up is the commonest error:
- Addition and subtraction — the answer keeps as many decimal places as the term with the fewest decimal places.
- Multiplication and division — the answer keeps as many significant figures as the factor with the fewest significant figures.
Problem. (a) A rectangular plate measures 4.234\ \text{cm} by 1.005\ \text{cm}. Find its area to the correct number of significant figures. (b) Add 3.14\ \text{m}, 2.7\ \text{m} and 0.586\ \text{m}.
Solution.
(a) A = 4.234 \times 1.005 = 4.25517\ \text{cm}^{2}. The factors have 4 and 4 significant figures, so the answer keeps 4:
(b) 3.14 + 2.7 + 0.586 = 6.426\ \text{m}. The fewest decimal places is one (in 2.7), so the sum is rounded to one decimal place:
Notice that (b) is not rounded to two significant figures — the decimal-place rule, not the significant-figure rule, governs addition.
Combining uncertainties
Let \Delta A and \Delta B be the absolute errors in A and B. For the maximum possible error in a result Z:
| Operation | Rule |
|---|---|
| Z = A + B or Z = A - B | \Delta Z = \Delta A + \Delta B (absolute errors add) |
| Z = AB or Z = A/B | \dfrac{\Delta Z}{Z} = \dfrac{\Delta A}{A} + \dfrac{\Delta B}{B} |
| Z = A^{p}B^{q}/C^{r} | \dfrac{\Delta Z}{Z} = p\dfrac{\Delta A}{A} + q\dfrac{\Delta B}{B} + r\dfrac{\Delta C}{C} |
We start from only one idea — a measured value may be anywhere between A - \Delta A and A + \Delta A — and we finish with every rule in the table above. The trick each time is the same: push both measurements to the worst possible end of their range.
(a) Sum. Let Z = A + B. The largest value Z can take is reached when both measurements are as large as they can be:
Group the true parts together and the error parts together. This is just rearranging the sum, so nothing has changed:
But A + B is the answer Z itself, so whatever is left over is the error in Z:
(b) Difference. Let Z = A - B. Now Z is largest when A is at its top and B at its bottom, because we are subtracting B:
Open the bracket. The two minus signs on \Delta B make a plus:
So again
Absolute errors always add, even for a subtraction. Errors never cancel, because we do not know which way each one went.
(c) Product. Let Z = AB. Take both measurements at their top end:
Multiply out the two brackets, term by term:
Now drop the last term. \Delta A and \Delta B are both small, so their product is very small — for 1 % errors it is 0.01 \times 0.01 = 0.0001 of the answer, which no instrument could ever show:
Since Z = AB, subtract AB from both sides:
Divide every term by Z = AB. Dividing both sides of an equation by the same quantity is always allowed:
Cancel A in the first term on the right and B in the second:
(d) Quotient. Let Z = A/B. Here Z is largest when the top is largest and the bottom smallest:
Pull A out of the top and B out of the bottom, so that only ratios are left inside the brackets:
For any small number x, \dfrac{1}{1-x} \approx 1 + x (try x = 0.01: 1/0.99 = 1.0101, and 1 + x = 1.01). Use this on the denominator:
Multiply the two brackets and again throw away the product of the two small terms:
Since Z = A/B, the bracket's "1" reproduces Z and the rest is \Delta Z:
The same rule as for a product — division does not help you.
(e) Power. Let Z = A^{p}. Take A at its top end and pull out A^{p}:
For small x, (1+x)^{p} \approx 1 + px — this is the binomial expansion with only the first two terms kept, and the rest are negligible because x is small:
Since Z = A^{p},
Result. For Z = A^{p}B^{q}/C^{r} the three contributions simply add:
What it means. Absolute errors add for + and -; relative errors add for \times and \div, each weighted by its power. So the measurement carrying the biggest power deserves the most care.
Condition used. Every step after (b) assumed the errors are small compared with the measurements (\Delta A/A \ll 1), so that products of two errors and higher binomial terms can be dropped. The rules give the maximum error, not the most likely one.
For "derive the expression for the maximum error in a product": (i) write Z + \Delta Z = (A+\Delta A)(B+\Delta B); (ii) expand fully; (iii) say in words that \Delta A\,\Delta B is neglected because it is second order; (iv) divide through by Z = AB; (v) quote the final result with a box. Steps (iii) and (iv) are where marks are most often lost.
A power multiplies the percentage error by that power, and it does so even for a quantity in the denominator. Measure the radius of a sphere to 1 % and the volume is only good to 3 %. So in the laboratory, measure most carefully the quantity that carries the highest power.
Problem. The radius of a sphere is measured as r = 7.20 \pm 0.05\ \text{cm}. Find its volume and the percentage error in the volume.
Solution. V = \frac{4}{3}\pi r^{3} = \frac{4}{3}(3.1416)(7.20)^{3}.
Since (7.20)^{3} = 373.248\ \text{cm}^{3},
Because V \propto r^{3}, the fractional errors combine as
so the percentage error is 2.08 %, and \Delta V = 0.0208 \times 1563.5 = 32.6\ \text{cm}^{3}.
The uncertainty is in the tens, so the answer is quoted as
1.2 Dimensions and uses of dimensional analysis
The dimensions of a physical quantity are the powers to which the base quantities must be raised in order to represent it. The expression [M^{a}L^{b}T^{c}] is its dimensional formula, and an equation stating that a quantity equals its dimensional formula is a dimensional equation.
For example, force = mass \times acceleration, so
| Quantity | Defining relation | Dimensional formula | SI unit |
|---|---|---|---|
| Velocity | displacement/time | [LT^{-1}] | m s⁻¹ |
| Acceleration | velocity/time | [LT^{-2}] | m s⁻² |
| Force | mass × acceleration | [MLT^{-2}] | N |
| Momentum, impulse | mass × velocity | [MLT^{-1}] | kg m s⁻¹ |
| Work, energy, torque | force × distance | [ML^{2}T^{-2}] | J |
| Power | work/time | [ML^{2}T^{-3}] | W |
| Pressure, stress, modulus | force/area | [ML^{-1}T^{-2}] | Pa |
| Density | mass/volume | [ML^{-3}] | kg m⁻³ |
| Frequency | 1/period | [T^{-1}] | Hz |
| Gravitational constant G | Fr^{2}/m_1m_2 | [M^{-1}L^{3}T^{-2}] | N m² kg⁻² |
| Surface tension | force/length | [MT^{-2}] | N m⁻¹ |
| Coefficient of viscosity | F/(A\,dv/dx) | [ML^{-1}T^{-1}] | Pa s |
| Strain, angle, refractive index | ratio | [M^{0}L^{0}T^{0}] | none |
Only quantities of the same dimensions may be added, subtracted or equated. Therefore every term on both sides of a correct physical equation must have the same dimensional formula.
Use 1 — checking an equation
Test v^{2} = u^{2} + 2as. Left side [LT^{-1}]^{2} = [L^{2}T^{-2}]. First term on the right [L^{2}T^{-2}]; second term [LT^{-2}][L] = [L^{2}T^{-2}]. All three agree, so the equation is dimensionally correct. Note that the pure number 2 is invisible to this test — dimensional analysis can prove an equation wrong but never fully right.
Problem. Find the dimensional formula of (a) Planck's constant h, defined by E = h\nu, and (b) the universal gas constant R, defined by PV = nRT.
Solution.
(a) h = E/\nu. Energy has [ML^{2}T^{-2}] and frequency has [T^{-1}], so
(This is the dimension of angular momentum — a useful check, since h is indeed measured in J s.)
(b) R = PV/(nT). Pressure has [ML^{-1}T^{-2}] and volume [L^{3}], so PV = [ML^{2}T^{-2}]. Dividing by amount of substance [N] and temperature [K],
with SI unit J K⁻¹ mol⁻¹.
Use 2 — converting between systems of units
We start from the fact that a physical quantity does not change when we change the units we describe it in, and we reach a formula that converts its number from one system to another.
Let the quantity be measured as n_1 units of size u_1 in the first system and n_2 units of size u_2 in the second. The quantity itself is the same object, so the two descriptions must be equal:
Make n_2 the subject by dividing both sides by u_2:
Now we need u_1/u_2. A unit of a quantity with dimensions [M^{a}L^{b}T^{c}] is built out of that system's own mass, length and time units:
Divide one by the other and collect the same base quantity together, using x^{a}/y^{a} = (x/y)^{a}:
Put this back into n_2 = n_1(u_1/u_2):
What it means. Bigger units give smaller numbers. That is why the number of ergs in a joule is huge (10^{7}): the erg is a tiny unit.
Condition used. The quantity must have a pure power-law dimensional formula in M, L and T only. It fails for anything whose definition hides an extra base quantity (temperature, current, amount of substance) unless you include that base too.
Problem. Convert 1 joule into erg (the CGS unit of energy).
Solution. Energy has [ML^{2}T^{-2}], so a = 1, b = 2, c = -2. Going from SI to CGS, M_1/M_2 = 1\ \text{kg}/1\ \text{g} = 10^{3}, L_1/L_2 = 1\ \text{m}/1\ \text{cm} = 10^{2}, and T_1/T_2 = 1.
Hence 1\ \text{J} = 10^{7}\ \text{erg}.
Use 3 — deriving a relation
If a quantity is known to depend on at most three others, assume a product of powers and match dimensions on both sides.
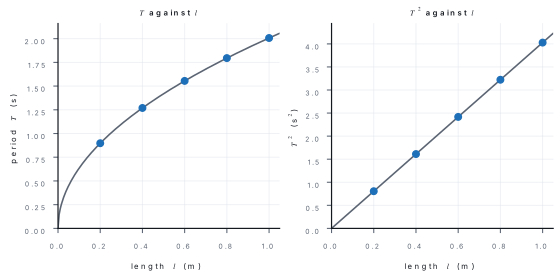
Problem. The period T of a simple pendulum may depend on its mass m, length l and the acceleration due to gravity g. Derive the relation.
Solution. Assume T = k\,m^{a}l^{b}g^{c}, where k is a dimensionless constant. Writing dimensions,
Comparing powers of M, L and T on the two sides:
So c = -\tfrac{1}{2}, b = +\tfrac{1}{2} and a = 0. Therefore
The period does not depend on the mass of the bob — a real physical prediction from pure bookkeeping. Experiment (or a full derivation) supplies k = 2\pi.
Limitations of dimensional analysis
- It cannot supply dimensionless constants. The 2\pi in T = 2\pi\sqrt{l/g}, and the \tfrac{1}{2} in \tfrac{1}{2}mv^{2}, must come from theory or experiment.
- It fails if the quantity depends on more than three base quantities, because M, L and T give only three equations.
- It cannot handle equations that are a sum of terms, such as s = ut + \tfrac{1}{2}at^{2} — it can only check them, not build them.
- It cannot deal with trigonometric, exponential or logarithmic functions, though it does tell you their arguments must be dimensionless.
- It cannot distinguish quantities with the same dimensions (work and torque, both [ML^{2}T^{-2}]), and cannot tell a scalar from a vector.
Chapter summary
- A measurement is Q = nu, and n_1u_1 = n_2u_2; SI has seven base quantities.
- Accuracy = closeness to the true value; precision = closeness of repeated readings, limited by the least count.
- Vernier L.C. = 1\ \text{MSD} - 1\ \text{VSD}; screw-gauge L.C. = pitch ÷ number of circular divisions.
- Systematic errors spoil accuracy and are removed by calibration; random errors spoil precision and are reduced by averaging. Quote results as \bar{a} \pm \Delta a_{mean}.
- Significant figures = certain digits + first uncertain digit. Addition keeps the least decimal places; multiplication keeps the least significant figures.
- Errors combine as \Delta Z = \Delta A + \Delta B for sums, and \Delta Z/Z = p\,\Delta A/A + q\,\Delta B/B for products and powers.
- The principle of homogeneity says every term of a physical equation has the same dimensions. Dimensional analysis checks equations, converts units via n_2 = n_1 (M_1/M_2)^{a}(L_1/L_2)^{b}(T_1/T_2)^{c}, and derives simple relations.
- It cannot give dimensionless constants, handle more than three variables, build equations with several terms, or separate work from torque.
Practice questions
Group A — Multiple choice (1 mark each)
- The number of significant figures in 0.00250\ \text{m} is [1]a2b3c5d6
- Which pair has the same dimensional formula? [1]awork and powerbforce and momentumcwork and torquedpressure and force
- The dimensional formula of the universal gravitational constant is [1]a[M^{-1}L^{3}T^{-2}]b[ML^{3}T^{-2}]c[M^{-1}L^{2}T^{-2}]d[ML^{2}T^{-1}]
- The radius of a sphere is measured with an error of 2 %. The error in its volume is [1]a2 %b4 %c6 %d8 %
- A vernier callipers has 10 vernier divisions matching 9 main-scale divisions of 1 mm each. Its least count is [1]a1 mmb0.5 mmc0.1 mmd0.01 mm
- Which of the following is dimensionless? [1]astressbstraincsurface tensiondforce constant
Answers to Group A
1. (b) — leading zeros are place-holders; the 2, 5 and the trailing 0 count.
2. (c) — both are force × distance, [ML^{2}T^{-2}].
3. (a) — G = Fr^{2}/m_1m_2 = [MLT^{-2}][L^{2}]/[M^{2}].
4. (c) — V \propto r^{3}, so the percentage error is tripled.
5. (c) — L.C. = 1 - 0.9 = 0.1 mm, i.e. 1 mm ÷ 10.
6. (b) — strain is a ratio of two lengths.
Group B — Short answer (5 marks each)
- Distinguish between accuracy and precision, giving one example of each. State what limits the precision of an instrument. [5]
- State the rules for counting significant figures. Hence give the number of significant figures in (i) 0.00602, (ii) 6.023\times10^{23}, (iii) 4.700\ \text{m}. [5]
- The length, breadth and thickness of a metal block are 5.12\ \text{cm}, 2.34\ \text{cm} and 1.05\ \text{cm}. Calculate its volume to the correct number of significant figures. [5]
- Check the correctness of the equation T = 2\pi\sqrt{l/g} by the method of dimensions, and explain why the test cannot confirm the factor 2\pi. [5]
- A physical quantity is given by P = a^{3}b^{2}/(\sqrt{c}\,d). If the percentage errors in a, b, c and d are 1 %, 2 %, 3 % and 4 % respectively, find the maximum percentage error in P. [5]
Answers to Group B
1. Outline: accuracy = closeness to the true value (a zero-error instrument is inaccurate); precision = closeness of repeated readings, set by the least count.
2. (i) 3 — leading zeros do not count. (ii) 4 — only the mantissa 6.023 counts. (iii) 4 — the trailing zeros follow a decimal point.
3. V = 5.12 \times 2.34 \times 1.05 = 12.57984\ \text{cm}^{3}. The fewest significant figures among the factors is 3 (in 1.05), so V = 12.6\ \text{cm}^{3}.
4. LHS = [T]. RHS = \sqrt{[L]/[LT^{-2}]} = \sqrt{[T^{2}]} = [T]. The two sides agree, so the equation is dimensionally correct. 2\pi is a pure number with dimensions [M^{0}L^{0}T^{0}], so replacing it by any other number leaves the check unchanged — dimensional analysis cannot detect it.
5. \dfrac{\Delta P}{P}\times100 = 3(1) + 2(2) + \tfrac{1}{2}(3) + 1(4) = 3 + 4 + 1.5 + 4 = 12.5\ \%.
Group C — Long answer (8 marks each)
- (a) Define absolute error, mean absolute error, relative error and percentage error. [3](b) In an experiment the mass of a body is found to be 20.00 \pm 0.05\ \text{g} and its volume 5.00 \pm 0.02\ \text{cm}^{3}. Calculate its density, the percentage error and the absolute error, and quote the result properly. [5]
- (a) State the principle of homogeneity of dimensions and describe three uses of dimensional analysis. [4](b) The value of the gravitational constant is G = 6.67\times10^{-11}\ \text{N m}^{2}\ \text{kg}^{-2} in SI units. Convert it into the CGS system. [4]
Answers to Group C
1. (a) See the definitions in §1.1.
1. (b) \rho = m/V = 20.00/5.00 = 4.00\ \text{g cm}^{-3}.
so the percentage error is 0.65\ \% and \Delta\rho = 0.0065 \times 4.00 = 0.026 \approx 0.03\ \text{g cm}^{-3}. The result is \rho = 4.00 \pm 0.03\ \text{g cm}^{-3}.
2. (a) Outline: state homogeneity, then the three uses — checking equations, converting units, deriving relations.
2. (b) [G] = [M^{-1}L^{3}T^{-2}], so a = -1, b = 3, c = -2 with M_1/M_2 = 10^{3}, L_1/L_2 = 10^{2}, T_1/T_2 = 1:
giving G = 6.67\times10^{-8}\ \text{dyne cm}^{2}\ \text{g}^{-2}.
Practise more: Physics question bank